<-- style PDP --> Lower-903 King Street, Oshawa - Detached for lease for $1,900
  • for lease

Lower-903 King Street

Oshawa, Ontario, L1H 1H3 - Donevan

$1,900

  • Neighbourhood

    Donevan

  • Major Intersection

    King St E & Harmony

  • Listed Since: 50 day(s)

  • Last update: today

Overview

  • Property Type

    Detached, Bungalow

  • Bedrooms

    3

  • Bathrooms

    1

  • Basement

    Apartment + Sep Entrance

  • Kitchen

    1

  • Total Parking

    2

  • Lot Size

    Available Upon Request

  • Taxes

    n/a

  • Type

    Freehold

Property Description

Property description for Lower-903 King Street, Oshawa

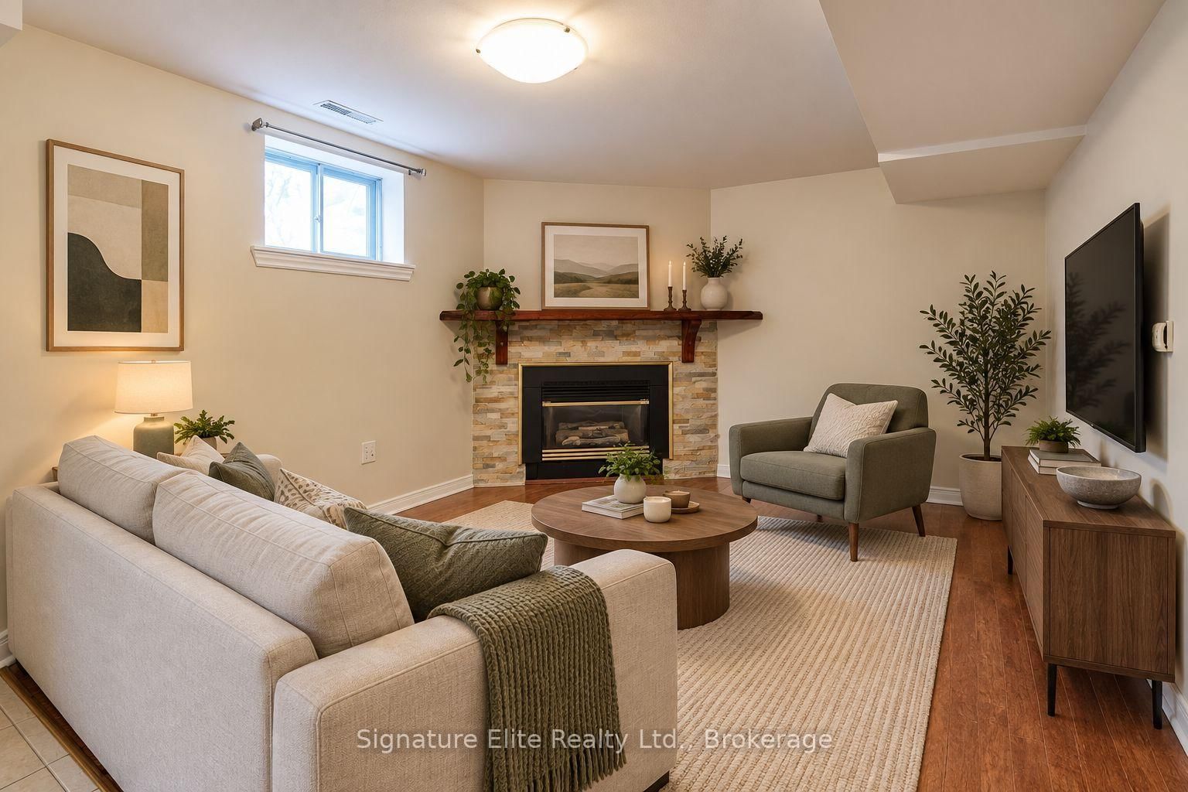
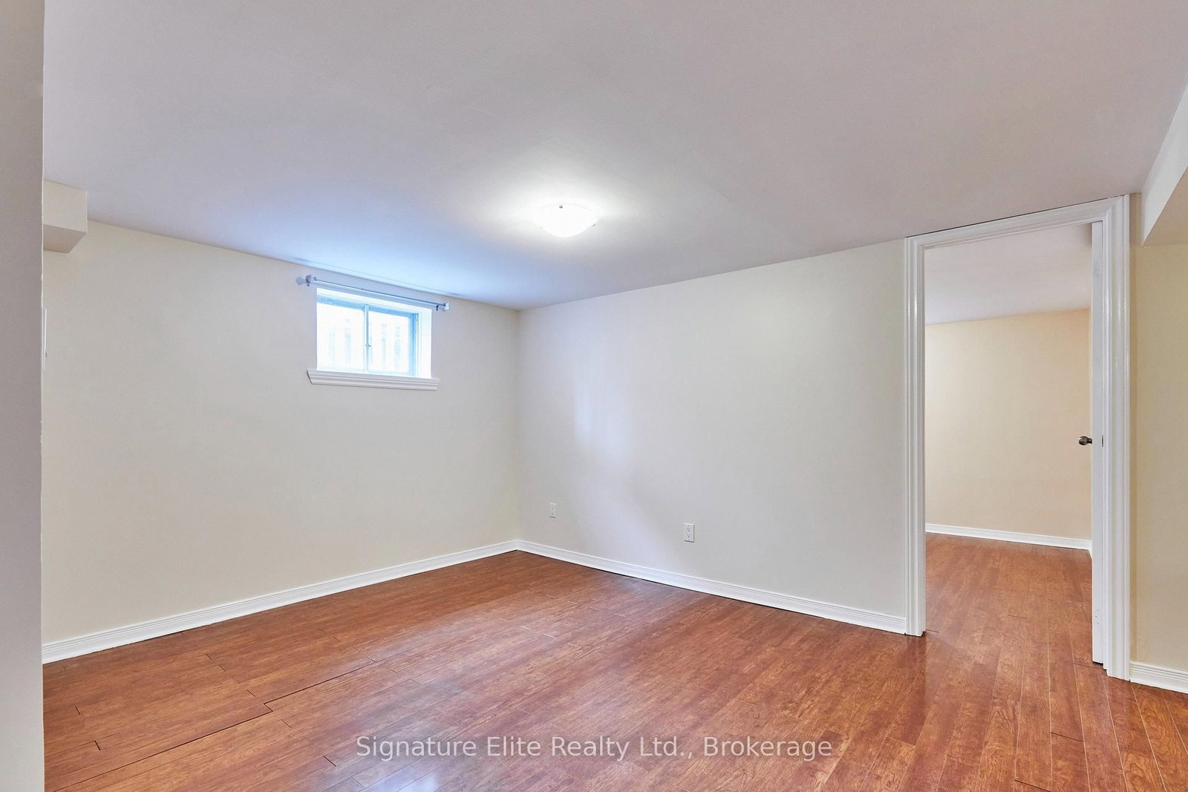
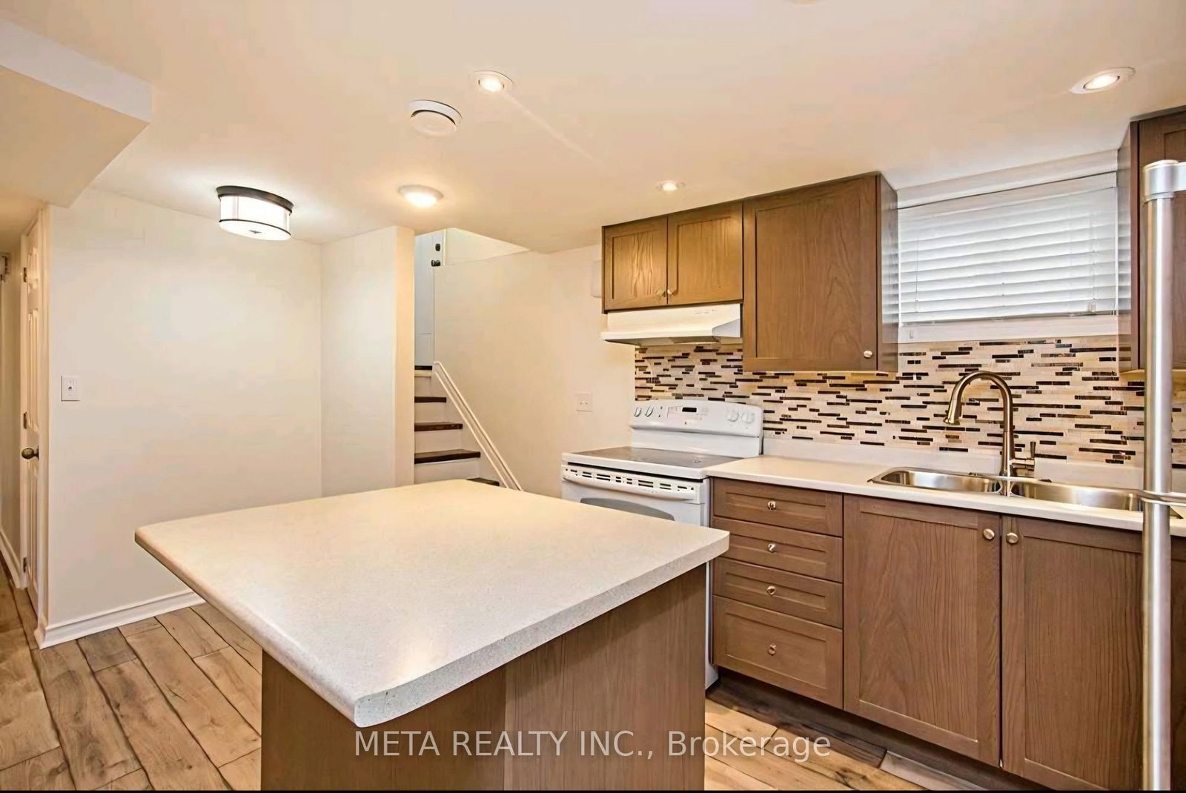
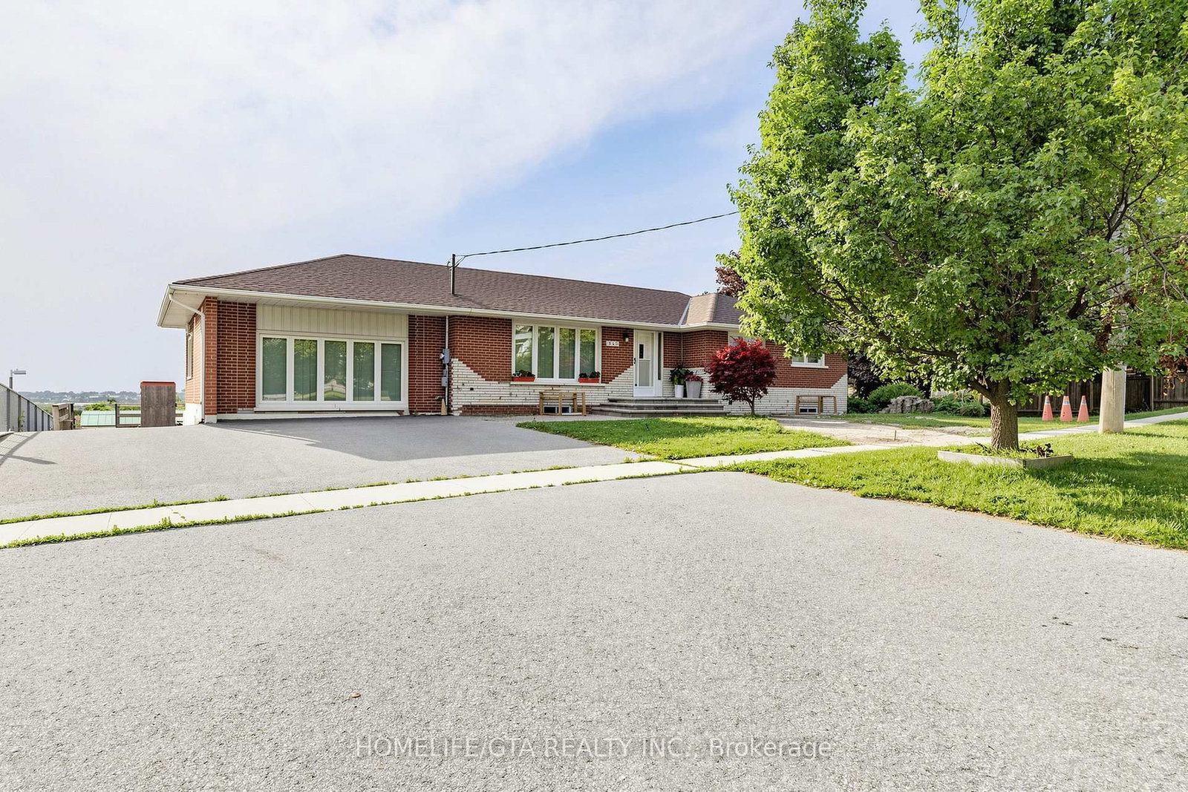
Enjoy the space of a home with the convenience of condo-style living. This beautifully renovated legal 3-bedroom lower-level suite in Oshawa's established Donevan neighbourhood offers an impressive amount of living space, modern finishes, and a layout designed for everyday comfort. Perfect for professionals, roommates, or small families, this is a rental that stands well above the ordinary. The bright, open-concept floor plan features a spacious living room with a decorative fireplace, a generous dining area, and a beautifully updated kitchen complete with a large centre island, modern cabinetry, and plenty of prep and storage space. Three well-proportioned bedrooms, a stylish 3-piece bathroom with a large walk-in shower, and private ensuite laundry provide the functionality and comfort today's tenants are looking for. Step outside to your own exclusive fenced patio - an uncommon feature for a lower-level suite and the perfect place to enjoy your morning coffee, entertain friends, or simply relax outdoors. Two parking spaces are included, adding even more convenience. The location is equally appealing. Situated in the heart of Donevan, you're within walking distance of grocery stores, Walmart, restaurants, medical clinics, and everyday amenities, with TTC and Durham Region Transit nearby. Highway 401 is just minutes away, making commuting across the GTA quick and convenient. Beautifully renovated, thoughtfully designed, and perfectly located, this is a lease that truly feels like home. *Additional Photos to Come*

Listed by Signature Elite Realty Ltd.

  • MLS #

    E13626622

  • Sq. Ft

    1100-1500

  • Sq. Ft. Source

    MLS

  • Lot Irregularities

    n/a

  • Year Built

    Available Upon Request

  • Pool

    None

  • Drive

    Private

  • Garage

    None

  • Total Parking

    2

  • Family Room

    N

  • Den

    N

  • Exterior

    Brick

  • Fireplace

    N

  • Roof

    Unknown

  • Foundation

    Unknown

  • Elevator

    n/a

  • Water View

    n/a

  • Laundry Level

    n/a

  • Heat

    Forced Air

  • A/C

    Central Air

  • Water

    Municipal

  • Water Supply

    n/a

  • Sewers

    Sewers

  • Central Vac

    N

  • Living

    0.0 x 0.0 ft Bsmt level

    Laminate, Open Concept, Window

  • Dining

    3.2 x 2.7 ft Bsmt level

    Open Concept, Laminate

  • Kitchen

    5.13 x 3.0 ft In Betwn level

    Centre Island, Tile Floor, Window

  • Primary

    4.2 x 3.36 ft Bsmt level

    Laminate, Window, Closet

  • 2nd Br

    4.17 x 3.5 ft Bsmt level

    Window, Closet, Laminate

  • 3rd Br

    3.45 x 3.06 ft Bsmt level

    Window, Closet, Laminate

  • MLS #

    E13626622

  • Sq. Ft

    1100-1500

  • Sq. Ft. Source

    MLS

  • Lot Irregularities

    n/a

  • Year Built

    Available Upon Request

  • Pool

    None

  • Drive

    Private

  • Garage

    None

  • Total Parking

    2

  • Family Room

    N

  • Den

    N

  • Exterior

    Brick

  • Fireplace

    N

  • Roof

    Unknown

  • Foundation

    Unknown

  • Elevator

    n/a

  • Water View

    n/a

  • Laundry Level

    n/a

  • Heat

    Forced Air

  • A/C

    Central Air

  • Water

    Municipal

  • Water Supply

    n/a

  • Sewers

    Sewers

  • Central Vac

    N

  • Living

    0.0 x 0.0 ft Bsmt level

    Laminate, Open Concept, Window

  • Dining

    3.2 x 2.7 ft Bsmt level

    Open Concept, Laminate

  • Kitchen

    5.13 x 3.0 ft In Betwn level

    Centre Island, Tile Floor, Window

  • Primary

    4.2 x 3.36 ft Bsmt level

    Laminate, Window, Closet

  • 2nd Br

    4.17 x 3.5 ft Bsmt level

    Window, Closet, Laminate

  • 3rd Br

    3.45 x 3.06 ft Bsmt level

    Window, Closet, Laminate

Thinking of Selling?

Find Out Your Home’s Value in Today’s Market!

No Email or Signup is required to view your home estimate.

estimate your home value

Contact Manoj Kukreja

Sales Representative,
Century 21 People’s Choice Realty Inc.,
Brokerage
(647) 576 - 2100

Manoj profile avatar

Thinking of Selling?

Find Out Your Home’s Value in Today’s Market!

No Email or Signup is required to view your home estimate.

estimate your home value

Contact Manoj Kukreja

Sales Representative, Century 21 People’s Choice Realty Inc., Brokerage
(647) 576 - 2100

Manoj profile avatar

Recent Sold Listings in Donevan, Oshawa

Popular Cities